221 Foxhound Road, Simpsonville, SC 29680
- $549,500
- 5
- BD
- 4
- BA
- 3,809
- SqFt




- List Price
- $549,500
- MLS
- 1600998
- Status
- ACTIVE
- Beds
- 5
- Full-baths
- 4
- Style
- Traditional
- County
- Greenville
- Neighborhood
- Hunters Woods
- Type
- Single Family Residential
- Year Built
- 2014
- Stories
- 1
Property Description
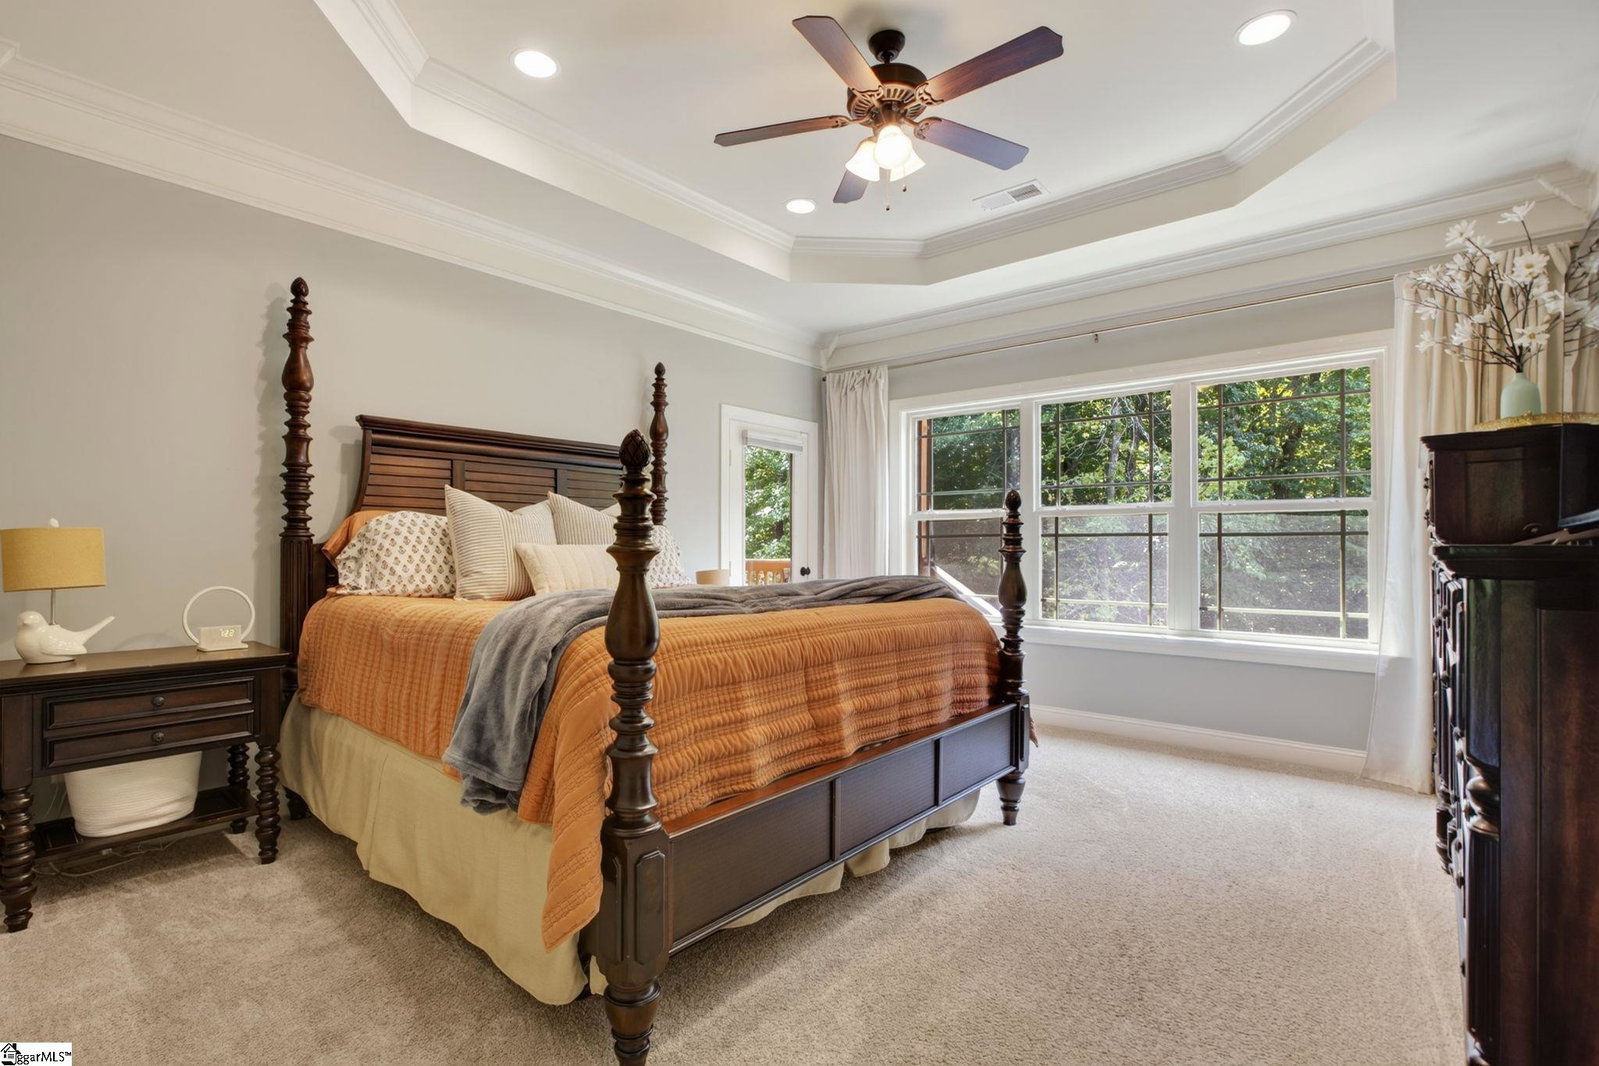
Looking for a beautiful, custom home in one of Simpsonville's most desirable, established neighborhoods?? Then look no further as this home has something for everyone! This lovely 5BR/4BA home was built in 2014 and is in the very convenient Simpsonville location of Hunters Woods. So close to all that Simpsonville has to offer but yet the large .66-acre +/- lot overlooking the trees and creek gives you the feel of being away from it all. Walk in the front door and you will see the beautiful hardwood floors, heavy moldings and the 12' tall ceilings in the living and dining areas. Check out those beautiful, coffered ceilings in the dining room! The exquisite kitchen overlooks the living room with a large island and a breakfast area with plenty of room for seating. Stainless appliances, granite counter tops and a custom backsplash really shine well together. There is a wonderful 16x10 covered porch off the living room to sip your coffee on and listen to nature. Off the other side of the kitchen is bedroom with a full ensuite bath for those guests staying with you overnight. The large laundry room is easily accessible by the garage door and has a sink in it. The other side of the main floor has the primary bedroom with a full ensuite bath including double sinks, a custom tile shower, jetted tub and a walk-in closet. There are 2 other bedrooms and a full bath off the hallway that finish out the main floor. Head on downstairs to the basement where you have another approximately 1500 square foot of finished space! There is a huge great room area with another bonus area great for workout equipment or perhaps a pool table. There is also a bedroom and a full bath in the basement as well making this space so usable for so many things. Check out the wooden bar area with a wine chiller and freezer. This space is awesome! Step outside to the fenced in, park-like back yard. There is even a creek at the bottom of the hill! You really must come see one this in person. It is rare to find a newer home like this in an older, well-established neighborhood. Don't miss your chance! Priced to sell at under $550k!
/u.realgeeks.media/loisatlarge/loison_hometown_sign.jpg)
Additional Information
- Acres
- 0.66
- Amenities
- Playground
- Appliances
- Dishwasher, Disposal, Freezer, Refrigerator, Wine Cooler, Range, Microwave, Electric Water Heater
- Basement
- Finished, Walk-Out Access, Interior Entry
- Elementary School
- Plain
- Exterior
- Vinyl Siding
- Foundation
- Crawl Space, Basement
- Heating
- Electric, Heat Pump
- High School
- Hillcrest
- Interior Features
- High Ceilings, Ceiling Fan(s), Ceiling Smooth, Coffered Ceiling(s), Countertops Quartz
- Lot Description
- 1/2 - Acre, Sloped, Few Trees, Wooded, Sprklr In Grnd-Partial Yd
- Lot Dimensions
- 116 x 306 x 66 x 287
- Master Bedroom Features
- Double Sink, Full Bath, Primary on Main Lvl, Shower-Separate, Tub-Jetted, Walk-in Closet
- Middle School
- Bryson
- Region
- 041
- Roof
- Architectural
- Sewer
- Public Sewer, Sewage Pump
- Stories
- 1
- Style
- Traditional
- Subdivision
- Hunters Woods
- Taxes
- $2,419
- Water
- Public
- Year Built
- 2014
Mortgage Calculator
Listing courtesy of Key Real Estate.
The Listings data contained on this website comes from various participants of The Multiple Listing Service of Greenville, SC, Inc. Internet Data Exchange. IDX information is provided exclusively for consumers' personal, non-commercial use and may not be used for any purpose other than to identify prospective properties consumers may be interested in purchasing. The properties displayed may not be all the properties available. All information provided is deemed reliable but is not guaranteed. © 2026 Greater Greenville Association of REALTORS®. All Rights Reserved. Last Updated