14 Kittery Drive, Greenville, SC 29615
- $530,000
- 4
- BD
- 3
- BA
- 2,753
- SqFt


- Sold Price
- $530,000
- List Price
- $539,900
- Closing Date
- Jun 26, 2026
- MLS
- 1588559
- Status
- CLOSED
- Beds
- 4
- Full-baths
- 3
- Style
- Craftsman
- County
- Greenville
- Neighborhood
- The Cove At Butler Springs
- Type
- Single Family Residential
- Year Built
- 2013
- Stories
- 1
Property Description
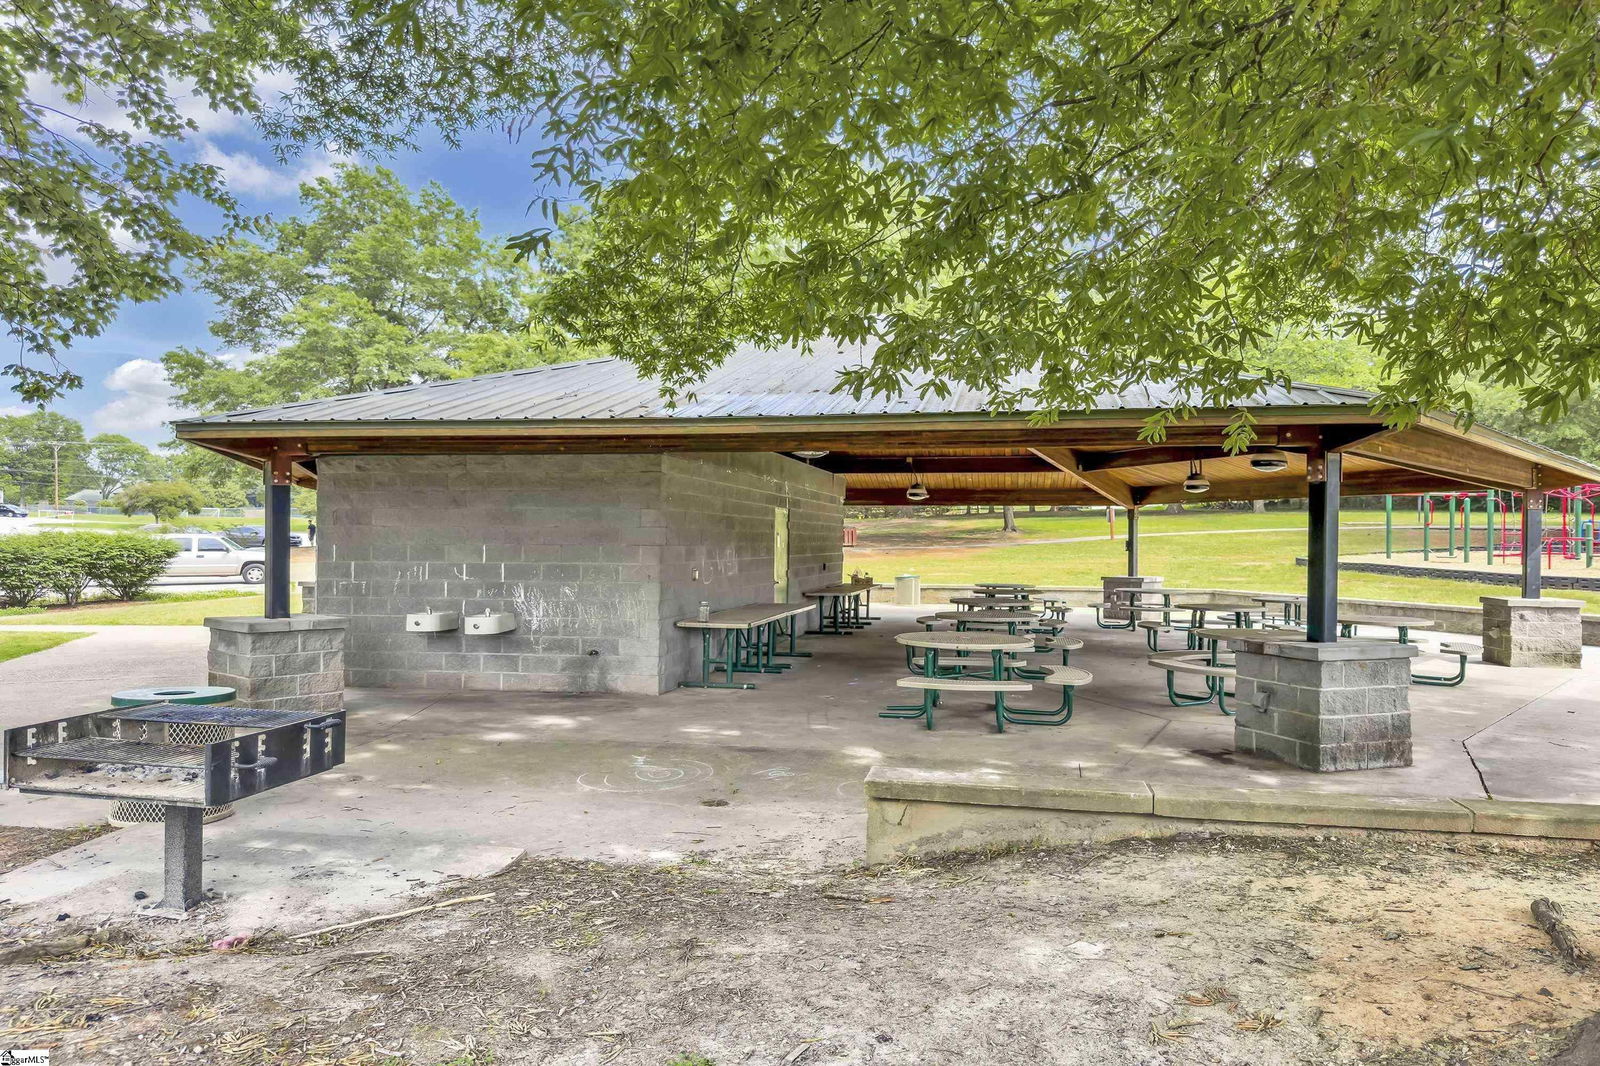
This beautiful Craftsman-style home is located in the desirable Cove at Butler Springs subdivision and features a thoughtfully designed open floor plan filled with charm and functionality. The heart of the home is the gourmet kitchen, complete with granite countertops, stainless steel appliances, a vaulted ceiling, ample cabinetry with pull-out trays, over- and under-cabinet lighting, and generous workspace—flowing seamlessly into the main living areas, making it ideal for everyday living and entertaining. The living room is warm and inviting with a gas log fireplace, complemented by high ceilings, hardwood floors throughout the main level, and wide walkways across the main living spaces. There are three bedrooms and two full bathrooms on the main level, including the primary suite. One of the secondary bedrooms features French doors, making it ideal for use as a home office or den. The large primary suite offers a peaceful retreat with bump-out double windows overlooking the backyard, a walk-in closet, and an en suite bath with dual sink vanity, garden tub, separate shower, and linen closet. Tile flooring is featured in the bathrooms and laundry room. Upstairs, you’ll find the fourth bedroom, a full bathroom, a large bonus room, and an additional storage closet—providing flexible space for guests, recreation, or multi-generational living. Outdoor living is equally inviting with a fenced backyard, a property line that extends beyond the fence, and a spacious sunroom—perfect for relaxing or hosting gatherings year-round. If the character and layout of the home don’t win you over, the location certainly will, just minutes from downtown Greenville, the Swamp Rabbit Trail, shopping, restaurants, parks, and more. A nearby pedestrian path leads directly to Butler Springs Park, featuring a walking trail, baseball fields, tennis courts, and a playground—ideal for outdoor recreation and community connection.
/u.realgeeks.media/loisatlarge/loison_hometown_sign.jpg)
Additional Information
- Acres
- 0.16
- Amenities
- Recreational Path, Sidewalks, Community Center
- Appliances
- Gas Cooktop, Dishwasher, Disposal, Self Cleaning Oven, Oven, Electric Oven, Microwave, Tankless Water Heater
- Basement
- None
- Elementary School
- East North St
- Exterior
- Brick Veneer, Hardboard Siding
- Exterior Features
- Under Ground Irrigation
- Fireplace
- Yes
- Foundation
- Slab
- Heating
- Natural Gas
- High School
- Wade Hampton
- Interior Features
- High Ceilings, Ceiling Fan(s), Vaulted Ceiling(s), Ceiling Smooth, Granite Counters, Open Floorplan, Soaking Tub, Walk-In Closet(s), Split Floor Plan, Pantry, Radon System
- Lot Description
- 1/2 Acre or Less, Sprklr In Grnd-Full Yard
- Master Bedroom Features
- Double Sink, Full Bath, Primary on Main Lvl, Shower-Separate, Tub-Garden, Walk-in Closet
- Middle School
- Greenville
- Region
- 020
- Roof
- Architectural
- Sewer
- Public Sewer
- Stories
- 1
- Style
- Craftsman
- Subdivision
- The Cove At Butler Springs
- Taxes
- $2,721
- Water
- Public
- Year Built
- 2013
Mortgage Calculator
Listing courtesy of BHHS C Dan Joyner - Midtown. Selling Office: BHHS C Dan Joyner - Midtown.
The Listings data contained on this website comes from various participants of The Multiple Listing Service of Greenville, SC, Inc. Internet Data Exchange. IDX information is provided exclusively for consumers' personal, non-commercial use and may not be used for any purpose other than to identify prospective properties consumers may be interested in purchasing. The properties displayed may not be all the properties available. All information provided is deemed reliable but is not guaranteed. © 2026 Greater Greenville Association of REALTORS®. All Rights Reserved. Last Updated